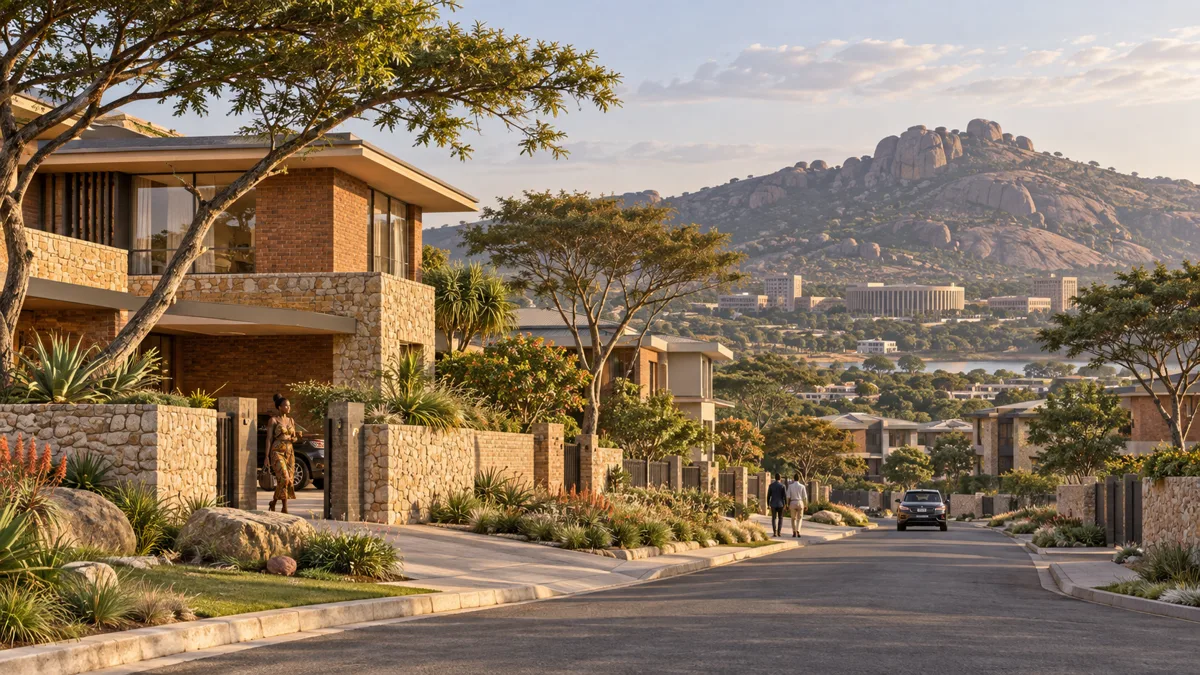
Family neighbourhoods
Concept studies explore homes, shade and shared neighbourhood space. Sizes, specifications and cost remain to confirm.
Slide 14 · visual conceptModern housing and walkable neighbourhoods sit alongside schools, healthcare, parks and work. Housing types, sites, tenure and release dates require a master plan.
The deck sets out modern housing within walkable neighbourhoods. The images explore possible building types; neither housing inventory nor tenure is confirmed.
Ministry presentation · slides 14, 17, 22 · Project source. Image illustrative.Concept studies explore homes, shade and shared neighbourhood space. Sizes, specifications and cost remain to confirm.
Slide 14 · visual concept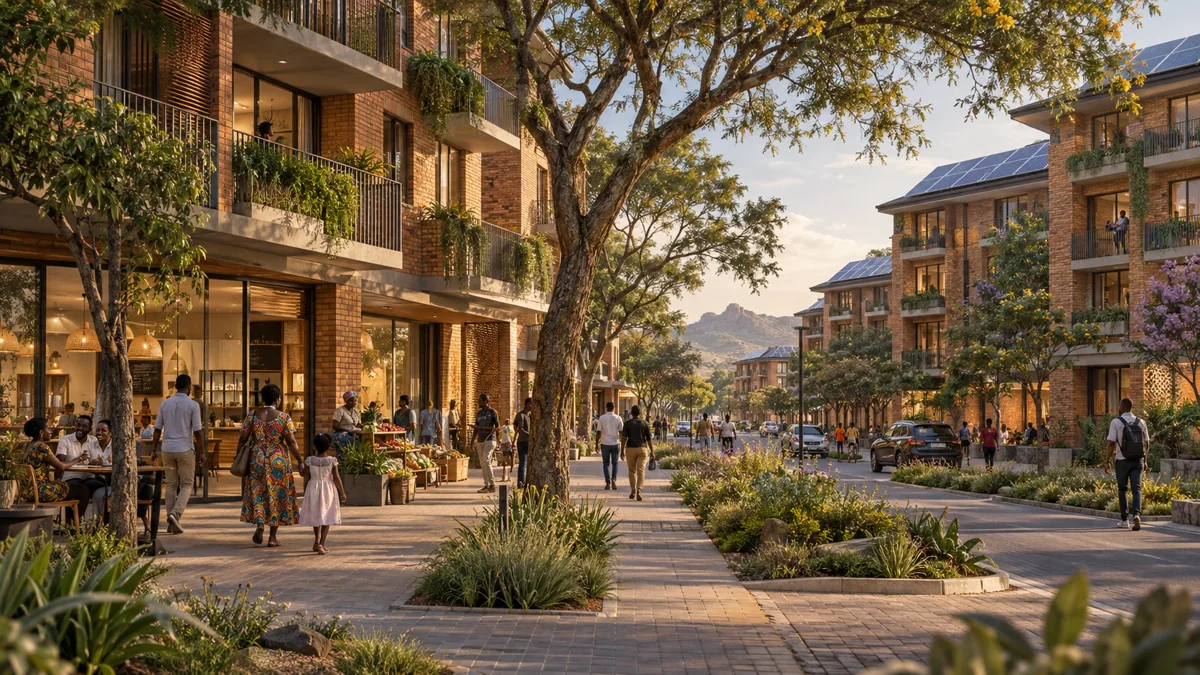
Higher-density housing is illustrated as a possible design approach, subject to future planning and demand assessment.
Housing concept · not approved
Schools, healthcare, parks and recreation are proposed as part of the wider community.
Slides 14, 22
Move through an original 3D concept. Explore six districts, select an illustrative stand and start building your own picture of life here.
Enter the 3D city Original demo layout · not an approved masterplan STREET-LEVEL STUDY · ILLUSTRATIVE
Homes near schools. Enterprise connected to skills. Shaded public spaces where community can grow. The proposal brings the systems of a city together around daily life.
Discover life in the city Zimbabwean character.
Interest registration is an early conversation. Formal opportunities depend on land, feasibility, governance and agreed terms.
ZIDO asks for suitable land, a multi-stakeholder technical committee, feasibility and master planning support, and consideration within national urban development policy.
Read the institutional ask